Bathroom remodel plumbing: rough-in basics and common mistakes
Bathroom remodel plumbing covers the drain, vent, and water supply work that happens before any tile, vanity, or fixture goes in. Getting the rough-in wrong is often the most expensive mistake a remodel can make. Moving a toilet, shower, or sink even a few inches changes drain slope, vent connections, and supply line routing.
Fixing a bad rough-in after the walls are closed usually means tearing them back open. In our experience, most of the costly surprises in a remodel trace back to this hidden phase, not the visible finish work.
Whether the goal is a walk-in shower with clean lines or a different style entirely, the plumbing behind the walls decides what is possible. It sets the limits on the space before a single design choice gets made.
Homeowners across Fairfield County, Connecticut and Westchester County, New York run into this constantly. In towns like Danbury, New Milford, Ridgefield, Wilton, Bethel, Newtown, Brookfield, and across Westchester, older homes often have plumbing that was never built to current code. A remodel that looks simple on paper can uncover vent pipes that are too small, drain lines with the wrong slope, or supply lines that were never sized for a modern shower system.
Rough-in mistakes are expensive because they stay invisible until the drywall and tile go up. By then, the fix means demolition.
A remodel that moves a tub, relocates a toilet, or adds a second sink is a plumbing project first, and the design choices come second. All State Plumbing Pros’ licensed plumbers handle the residential plumbing side of bathroom remodels throughout the region. We cover rough-in layout through final fixture connections, so the finish work goes in on a system built to last.
What rough-in plumbing actually means
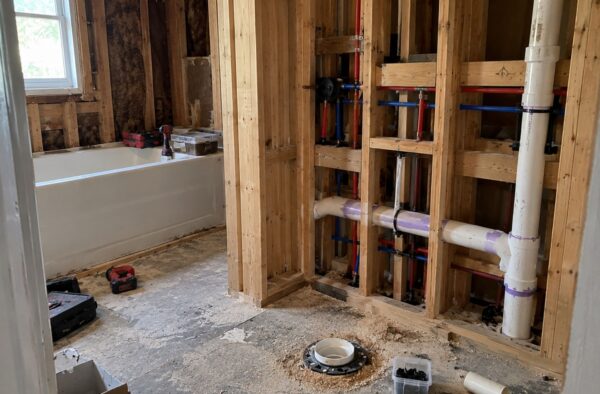
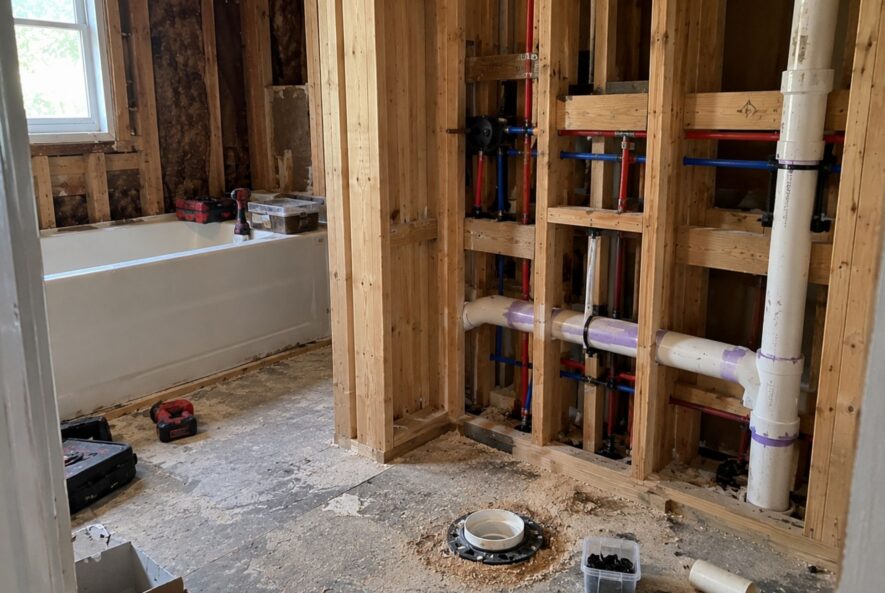
Rough-in plumbing is the stage where drain, waste, vent, and water supply piping gets installed and pressure tested before any finished surfaces go in. It happens after framing and before insulation, drywall, or tile, and it sets the exact location of every fixture in the room. Once an inspector signs off, the plumber returns for the finish phase: setting the toilet, hooking up faucets, and connecting the shower valve.
Three systems get installed at this stage. The drain, waste, and vent system carries wastewater out of the house and lets air into the pipes so drains flow properly. The water supply system brings hot and cold water to each fixture. The vent system is often confused with the drain system, but it is actually a separate network that lets air escape so wastewater does not get trapped by suction.
A rough-in inspection checks pipe materials, joint quality, support spacing, vent sizing, and fixture locations against local code before anything gets covered up. This is also when a contractor confirms the exact rough-in dimensions for the toilet, sink, and tub or shower, since those measurements drive where the finished fixtures can sit. Skipping this verification is one of the most common reasons remodels run into expensive rework later.
Drain, vent, and supply line placement
Drain line slope and sizing
Horizontal drain lines need a steady downward slope so wastewater and solids move by gravity instead of settling in the pipe. Angi’s guide to plumbing a bathroom and the International Plumbing Code both set a minimum of about 1/8 inch of fall per foot for drain lines 3 inches and larger, which covers most toilet drains. Smaller lines, 2.5 inches and under, such as many sink and lavatory branch lines, need a steeper minimum slope of 1/4 inch per foot to keep water moving fast enough to carry waste. Local code is the final word, and some towns set stricter minimums across the board. Too little slope lets waste sit and clog; too much lets liquid run ahead of solids, which also causes clogs. A toilet typically needs a 3 or 4 inch drain line, while a sink or tub usually runs on a smaller line that still has to tie into the main stack correctly.
Toilet rough-in clearances
These are general clearance ranges referenced in common plumbing codes. Local code always governs, so confirm exact figures with your town’s building department before finalizing a layout for your specific space.
| Measurement | Typical range |
| Rough-in distance (wall to drain center) | 12 to 12.5 inches |
| Side clearance (fixture center to nearest wall or obstruction) | At least 15 inches |
| Front clearance (toilet front to wall or obstruction) | At least 21 inches |
| Between two fixtures (center to center) | At least 30 inches |
Vent pipe requirements
Every fixture needs a vent connection, either through its own vent pipe or by sharing a vent with another fixture under specific code conditions. The vent keeps water flowing out smoothly instead of gurgling or siphoning the trap dry. In many codes, a toilet, sink, and shower can share a single vent stack as long as the toilet sits downstream and the shared pipe is sized for the combined load. Our plumbing vent pipe guide covers these systems in more detail.
Supply line sizing
Supply lines need to be sized for the fixture they feed, not just the nearest available pipe. A remodel that adds a rain shower head, a second shower valve, or a soaking tub often needs a larger supply line to maintain water pressure. This is also a good point to check the home’s main line pressure. A water pressure regulator keeps that pressure within a safe range.
Waterproofing behind the walls
Proper backing materials keep moisture out of the wall cavity around a shower, typically cement board or a waterproof membrane fastened to the studs. Skip this step and moisture can cause mold and structural damage that shows up months later, even when the tile above it looks flawless. We see this a lot in older Fairfield County homes, where decades-old backing was never built for a modern walk-in shower or a rain head at full pressure.
Common bathroom remodel plumbing mistakes
Most expensive rework during a bathroom remodel comes from a short list of recurring errors. Homeowners often ask us which mistakes cost the most, and three come up again and again: moving a toilet without accounting for the required rough-in clearances, venting a new fixture into an undersized shared vent or with no vent connection at all, and installing drain lines with too little or too much slope, both of which cause clogs that snaking won’t fix for good.
A few others are easier to miss but just as costly. Undersized supply lines for a second shower head or soaking tub drop pressure throughout the bathroom, and flexible supply connectors not rated for the application can fail inside a closed wall where leaks go unnoticed for months. Skipping a pressure test on the rough-in before closing walls is the only reliable way to catch a slow leak early, and skipping individual shutoff valves at each fixture turns a simple faucet repair into a job that requires shutting off water to the whole house. Mixing incompatible pipe materials or leaving old galvanized supply lines in place instead of upgrading to PEX or copper are common issues in older homes, too. Several of these connect back to basic plumbing mechanics covered in our guide on how residential plumbing works, which is worth reviewing before finalizing a remodel layout.
Permits and inspections for a bathroom remodel
Most bathroom remodels that touch the plumbing system require a permit, even if the work looks minor. Replacing a toilet in the exact same spot usually does not trigger a permit requirement. Moving a fixture, adding a drain line, or changing vent or supply piping almost always does. Permit rules vary by town, so confirm with the local building department before work starts.
What the inspections check
A rough-in inspection happens after the new piping is installed and pressure tested but before walls are closed up. The inspector checks drain slope, vent sizing, pipe materials, and fixture dimensions against code. A second, final inspection happens after fixtures are installed and the water is turned on to confirm everything operates without leaks.
Why skipping a permit is a real risk
Unpermitted plumbing can complicate a home sale and cause insurance claim denials if a leak later causes damage, sometimes surfacing years later when a buyer’s inspector flags the work. In Connecticut and New York, both the state plumbing license and local permit rules apply, and most towns will not accept a permit application from an unlicensed contractor. That is one more reason licensed plumbers handle this part of the job.
Bathroom remodel plumbing cost: the $10,000 question and the most expensive part
How much does it cost to redo plumbing in a bathroom? Angi reports an average bathroom remodel runs about $12,151, with a typical range of $2,500 to $30,000 depending on scope. Rough-in plumbing alone averages roughly $7,000, and licensed plumbers commonly bill $45 to $200 per hour. The exact number depends on how many fixtures move and whether the walls need to be opened. A short walkthrough with one of our plumbers can answer that question for your project.
Is $10,000 enough for a bathroom remodel?
It can be, but only with a tight scope. Keeping the toilet, sink, and shower in their existing locations keeps costs down, since the plumbing itself stays untouched. The budget can then go toward a new vanity, faucet, tile, and finishes. As soon as fixtures move or the shower gets reconfigured, the budget disappears into drain, vent, and supply work first.
What’s the most expensive part of a bathroom remodel?
It is almost always the wet area: the shower and the plumbing and waterproofing work behind it. Rough-in work alone often becomes the single largest line item, since it requires licensed plumbers and precise work that cannot be redone cheaply once walls are closed. Fixture relocation adds to that cost fast, which is why keeping fixtures in their current footprint is the simplest way to control a budget.
When to call a licensed plumber vs. a general contractor
A general contractor manages the overall remodel timeline and handles framing, drywall, tile, and finish carpentry. A licensed plumber handles the drain, vent, and supply work. In most states, only a licensed plumber can legally pull a plumbing permit or sign off on rough-in plumbing.
When you need the licensed plumber
Bring in a licensed plumber when a remodel moves a fixture, adds a new one, changes pipe sizing, or touches the vent system at all. A plumber should also pressure test the rough-in before an inspection, since that catches slow leaks before they show up as water stains or mold months later.
When a general contractor can handle it
A general contractor can usually handle straightforward fixture swaps where nothing moves, such as replacing a toilet or vanity in the exact same footprint. Once a remodel changes the room’s footprint or the plumbing layout inside the walls, the plumbing portion needs a licensed professional.
Can a plumber do a full bathroom remodel?
Yes, for the plumbing side: a plumber can handle every piece from rough-in through final fixture hookup, and some companies also offer tile and finish work. What a plumber typically won’t do is act as your general contractor for framing, cabinetry, or electrical work, unless that’s part of the service offering. A handyman should never pull a plumbing permit or touch drain, vent, or supply lines. All State Plumbing Pros focuses on the plumbing side as our core service, and we partner with general contractors so each trade gets handled by someone qualified.
Conclusion
Bathroom remodel plumbing comes down to a handful of decisions made before the walls close. Correct drain slope, proper vent sizing, rated supply lines, and rough-in dimensions that match the finished layout all matter. Getting these right the first time avoids rework that turns a two week remodel into a two month one. It is the difference between a bathroom that works quietly for decades and one that needs a professional repair call every year. If your remodel is moving a toilet, adding a shower, or touching any drain, vent, or supply line, our plumbing service can help. Our licensed plumbers handle the rough-in plumbing and inspection process from start to finish.
Our experience across Fairfield County and Westchester County means we have likely already seen the exact plumbing layout hiding behind your walls. We serve Danbury, New Milford, Ridgefield, Wilton, Bethel, and Westchester County. We also work directly with general contractors on remodel timelines, so the plumbing never becomes the bottleneck. Whatever your dream bathroom looks like, getting the plumbing right the first time is the difference between a quick update and a repeat repair call. Visit our homepage to find our full range of services. Or reach out through our contact page to get started on a rough-in consultation for your project today.
FAQs
How much does bathroom rough-in plumbing cost?
Minor changes run a few thousand dollars. A full relocation of drain and vent lines costs significantly more. Get a walkthrough quote for the real number on your layout.
Do I need a permit to move a toilet during a bathroom remodel?
In most towns, yes. Moving a toilet changes the drain or vent line, which usually requires a permit and inspection.
What is the standard toilet rough-in distance?
The standard distance is 12 to 12.5 inches from the finished back wall to the center of the drain flange. Older homes sometimes differ, so confirm before ordering a toilet.
Can a toilet, sink, and shower share the same vent pipe?
Yes, in many codes, as long as the toilet sits downstream and the shared vent is sized for the combined fixture load.
What happens if drain pipe slope is wrong?
Too little slope causes clogs from settled waste. Too much lets liquid outrun solids, which also causes clogs.
Is $10,000 enough for a bathroom remodel?
Yes, if fixtures stay in place. It covers a new vanity, faucet, tile, and labor, but rarely covers moving fixtures.
Can a plumber do a bathroom remodel?
A plumber can handle the entire plumbing side. A general contractor or electrician typically covers framing, cabinetry, and wiring.