Kitchen remodel plumbing checklist: sinks, disposals & dishwashers
Plumbing is the part of a kitchen remodel most likely to go wrong. It is also usually the most expensive part to fix after the fact. Cabinets can be reordered, and countertops recut easily enough. But a drain line run at the wrong slope, or a dishwasher installed without backflow protection, can mean opening a finished wall or ceiling a second time. A 2026 Angi cost guide puts basic kitchen sink plumbing work at $150 to $500. That figure climbs fast once you have to reroute lines from outside the kitchen, and that gap between a simple hookup and a full reroute is exactly where most remodel budgets get blown.
Homeowners across Fairfield County, Connecticut, and Westchester County, New York run into this constantly. Older housing stock in Danbury, Ridgefield, New Milford, Wilton, Bethel, and towns throughout Westchester often has galvanized or cast iron drain lines and undersized supply pipes. Many of these kitchens were never designed for a dishwasher, a second sink, or a disposal in the first place. Moving a sink island or adding a pot filler in one of these homes is rarely a drop-in job. It usually means dealing with what is already behind the wall.
This checklist walks through the plumbing decisions that come up in almost every kitchen remodel. That includes sink and faucet supply lines, drain relocation, garbage disposal wiring, dishwasher hookups, shutoff valve placement, and venting. It also covers when a permit and a licensed plumber are legally required in CT and NY, which is more often than most homeowners assume. All State Plumbing Pros handles residential plumbing for remodels of every size in this region. The guidance below reflects what our crews actually check before the first pipe gets cut.
Sink and faucet supply lines
Every kitchen sink needs two supply lines: hot and cold. During a remodel, three questions decide how much this part of the job costs.
- Is the sink staying in the same footprint? If so, supply lines usually just need new shutoff valves and flexible connectors, a straightforward swap.
- Is the sink moving to a new wall or an island? This means running new supply lines through cabinetry or under the floor, which is where labor costs jump.
- Are you adding a second sink, a pot filler, or an instant hot water tap? Each fixture needs its own branch line sized correctly. A pot filler at a range wall often means opening the wall behind the stove.
This Old House’s guide to kitchen sink plumbing walks through the compression fittings and shutoff valve installation involved in a basic hookup. It is useful background even if you plan to hire the work out. For anything beyond a like-for-like swap, have a plumber confirm the existing supply lines can handle the added fixtures before cabinets go in. Undersized branch lines cause weak flow at the faucet later, and that is a much harder fix once the walls are closed.
Shutoff valve placement
Every sink, dishwasher, and disposal needs an accessible shutoff valve. Put them where you can actually reach them:
- Sink hot and cold shutoffs belong inside the sink base cabinet, not buried behind a false back panel.
- Dishwasher shutoffs should sit in an accessible spot, often in the sink cabinet or an adjacent one. They should never sit behind the appliance itself.
- If your remodel adds a water filtration system or instant hot tap, that fixture needs its own dedicated shutoff too.
Skipping this step seems minor. But it causes a big headache the first time something leaks, and nobody can find a valve to turn.
Drain lines and relocating the sink
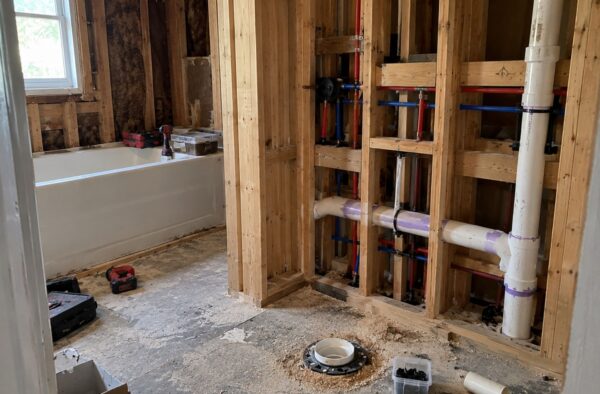
Drain lines are less forgiving than supply lines because they rely on gravity, not pressure. A drain pipe needs a minimum slope, typically around a quarter inch of drop per foot of run, to keep waste and water moving. Move a sink too far from the existing drain stack, and that slope becomes hard to hit without dropping the line through a floor or ceiling below.
Before you finalize a new sink or island location, check:
- How far the new drain location is from the existing stack or vent.
- Whether the floor joists or ceiling below allow enough depth to maintain proper slope.
- Whether a new location requires extending the vent system, not just the drain.
Moving a sink even a few feet can add real cost once new drain and vent runs are involved. A licensed plumber should confirm in a single visit whether a proposed island or peninsula location is realistic. Have that conversation before your kitchen designer finalizes cabinet drawings, since it is far cheaper before demo than after.
Venting requirements when moving fixtures
Every drain needs a vent to let air in behind the flowing water, or the trap can siphon dry and let sewer gas into the kitchen. Keep an existing sink in its original spot, and the vent usually does not need to change. Move it, add a fixture, or relocate an island, and venting becomes one of the trickiest parts of the whole remodel.
A plumber may extend the existing vent stack, tie into a nearby vent, or in some cases install an air admittance valve. That is a mechanical vent approved under most current plumbing codes for situations where running a traditional vent pipe isn’t practical. Whether one is allowed depends on your local code adoption, so this is not a DIY judgment call. It is one of the clearest reasons a full plumbing permit review matters for any remodel that repositions the sink.
Garbage disposal: electrical and plumbing requirements
A garbage disposal touches both plumbing and electrical work, and remodels are the most common time to add one where there wasn’t one before.
Plumbing side:
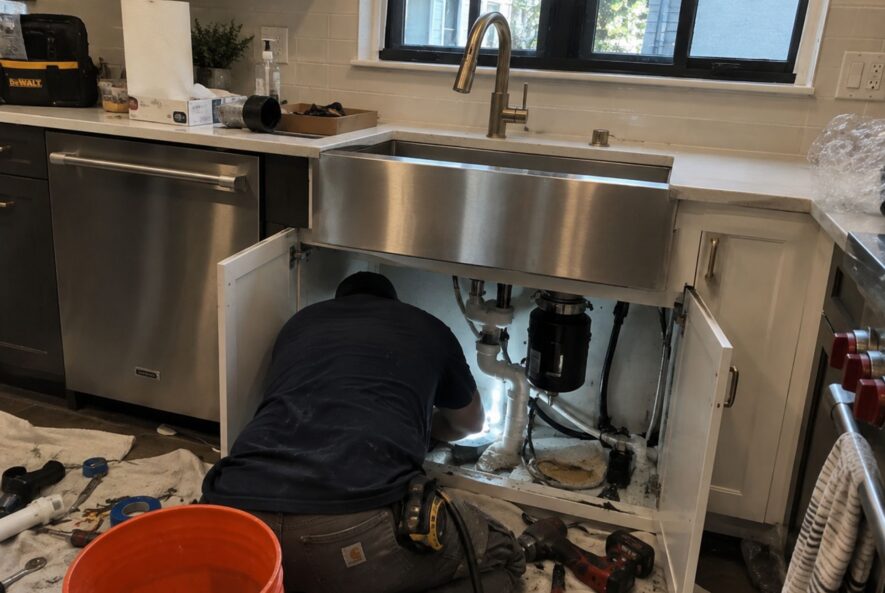
- The disposal mounts under the sink and connects to the drain trap. The trap arm height and P-trap configuration often need adjusting when you install one for the first time.
- If you also have a dishwasher, its drain hose connects into a knockout port on the disposal. That plug has to be removed and kept out of the way before the hose is clamped on, since leaving it in place is a common installation mistake that causes an immediate leak or drain backup.
Electrical side:
- Most residential disposals run on a standard 120-volt circuit. Local code typically requires either a dedicated circuit or, at minimum, a properly grounded outlet with a switch mounted above the counter, since disposals draw enough current on startup to trip a shared breaker.
- If the outlet is inside the sink cabinet, it needs to be GFCI-protected under current code, given how close it sits to water.
- Hardwired disposals need a proper disconnect switch accessible without opening the cabinet.
This fixture spans two trades, which is one of the better arguments for coordinating your plumber and electrician on the same schedule during a remodel. For general troubleshooting once the disposal is in, our guide on what to do when a garbage disposal is jammed or clogged covers the most common post-installation issues.
Dishwasher water supply, drain, and backflow protection
Dishwashers need three connections: a hot water supply line, a drain line, and backflow protection so dirty dishwater cannot siphon back into the appliance.
- Supply line: Typically a 3/8 inch flexible line tapped off the hot water supply under the sink, with its own shutoff valve.
- Drain line: Connects either to a dedicated dishwasher tailpiece on the sink drain or into the garbage disposal’s knockout port.
- Backflow protection: Plumbing code requires this, and it comes in one of two forms. A high loop routes the drain hose up under the countertop before it descends to the drain connection, using gravity as the barrier. An air gap is a separate device mounted above the counter, usually near the faucet, that creates a visible physical break in the line. Some local code amendments require an air gap specifically and will not accept a high loop alone. Confirm which your inspector expects rather than assuming either option is automatically fine.
If your remodel is adding a dishwasher to a kitchen that never had one, budget time for this step specifically. It usually means a new drain tap and a new supply branch. It may also mean a new outlet, if the appliance needs power for a garbage disposal switch or a smart control panel.
Permits and when you legally need a licensed plumber
This is the part of a kitchen remodel homeowners most often assume they can skip. It is also the part with real legal exposure if they do.
In Connecticut, plumbing work generally requires a permit pulled by a licensed plumber. That includes installing new fixtures, relocating drain or supply lines, and adding a dishwasher or disposal where one did not exist. Simple like-for-like fixture swaps are often exempt, but anything that changes pipe layout typically is not. New York works the same way. Westchester County requires a countywide plumbing license to perform plumbing work, and municipalities within the county issue their own permits on top of that requirement. Skipping this step does not just risk a fine. It can also create problems at resale, when a buyer’s inspector or attorney asks for permit records on kitchen work, and none exist.
Before your remodel starts, confirm:
- Whether your specific scope of work requires a permit in your town.
- That whoever pulls the permit holds an active license. All State Plumbing Pros carries CT License 0286738 and Westchester License 1694.
- Whether your municipality requires a final inspection before the wall or floor can be closed.
This is also the point where working with one licensed plumber for the whole remodel pays off, rather than piecing together DIY work and a friend who “knows plumbing.” Permit and inspection issues discovered mid-remodel are far more disruptive than the same issues caught during planning, and the same logic applies to protecting the rest of your home’s plumbing during construction, not just the kitchen fixtures themselves.
Conclusion
A kitchen remodel touches almost every part of the plumbing system at once. Supply lines, drain slope, venting, disposal wiring, and dishwasher backflow protection all come into play. Get one of those wrong, and the fix usually means opening a wall, ceiling, or floor that was just closed. Get them right before demo starts, and plumbing becomes one of the smoother parts of the project instead of the part that blows the timeline.
All State Plumbing Pros works with homeowners and contractors across Fairfield County and Westchester County on exactly this kind of project. That includes relocating a sink to an island and wiring in a disposal and dishwasher for the first time. Whether you need someone to review your remodel plans before demo, handle the residential plumbing work directly, or just confirm what your town’s permit process requires, contact us to talk through the scope.
FAQs
Do I need a permit to move my kitchen sink during a remodel?
In most towns across Connecticut and Westchester County, yes. Relocating supply or drain lines, rather than swapping a fixture in the same spot, typically requires a permit pulled by a licensed plumber, and often a final inspection before the wall or floor is closed.
Does a dishwasher need an air gap or is a high loop enough?
Plumbing code allows either a high loop or an air gap device in most jurisdictions, but some local amendments require an air gap specifically. Check with your plumber or your town’s building department before finalizing the installation, since this varies by location.
Can I install a garbage disposal on the same circuit as my dishwasher?
It depends on local electrical code and the load involved. Most disposals need either a dedicated circuit or a properly grounded, GFCI-protected outlet with an accessible switch, so a shared circuit with a dishwasher is often not compliant. An electrician can confirm what your specific setup allows.
How much does it cost to move kitchen sink plumbing during a remodel?
Basic kitchen plumbing work runs roughly $150 to $500, but relocating a sink to a new wall or island adds labor for new supply and drain runs, and cost rises further if the drain has to be rerouted outside the kitchen. Get a quote based on the actual distance and layout change before you finalize cabinet plans.
Do I need a licensed plumber for a kitchen remodel, or can I do the plumbing myself?
Simple fixture swaps in the same location are often allowed without a permit, but anything that changes pipe layout, adds a fixture, or alters venting generally requires a licensed plumber and a permit in both Connecticut and Westchester County. Doing that work without one can create problems at resale and with your homeowner’s insurance.